1

Showing 1–12 of 13 resultsSorted by latest
-
-
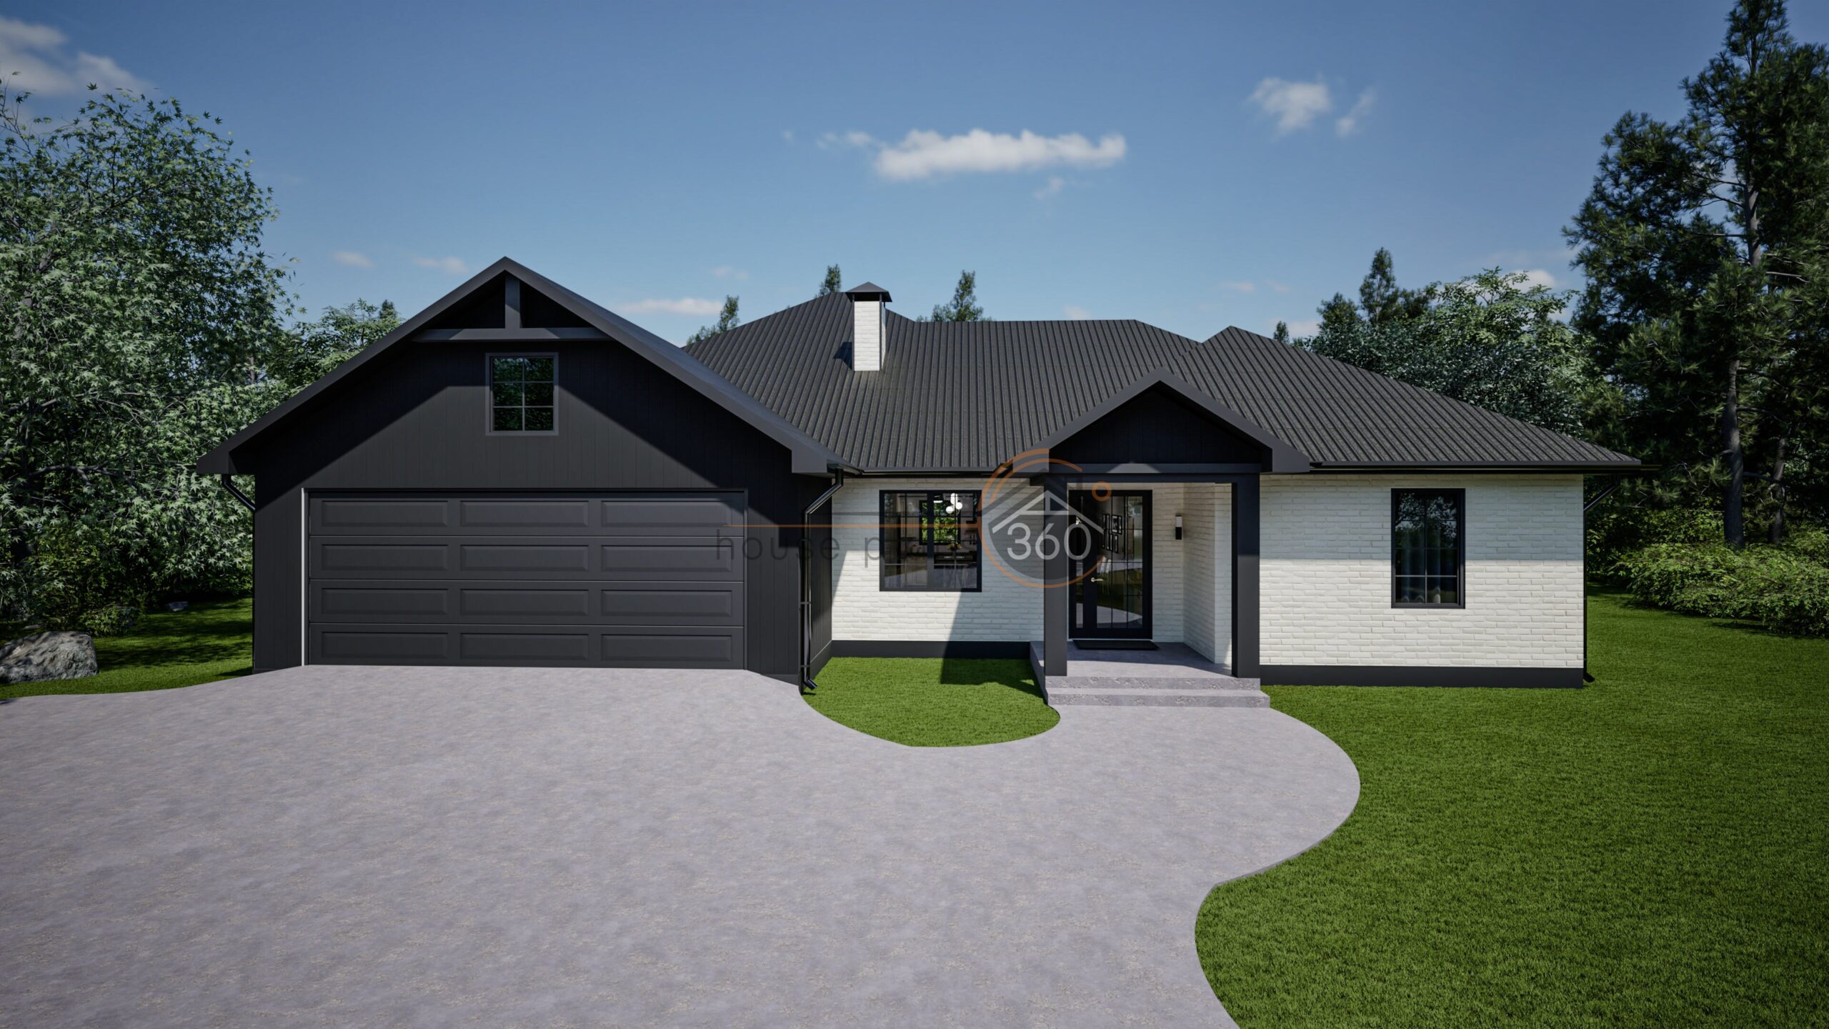
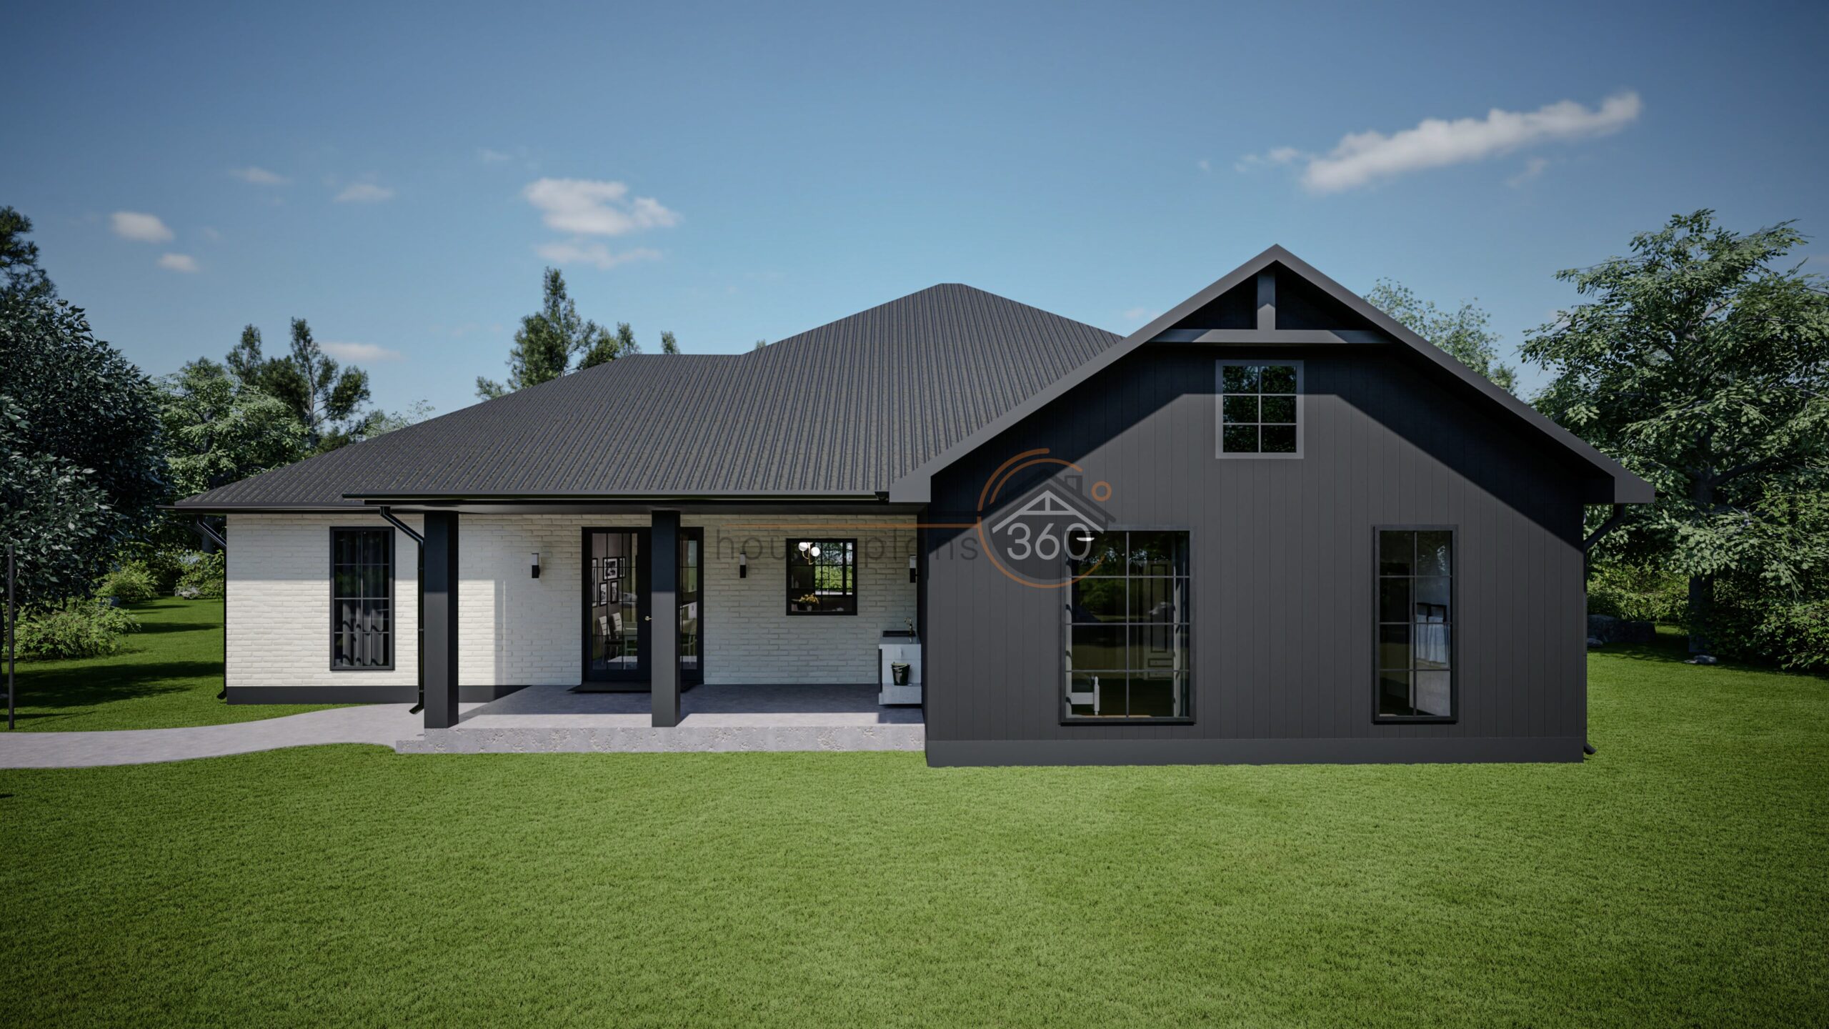

Plan #1-100
- 218,3 sq m/2350 sq ft
- 18,15×18,75 m/59'7"×61'6"
- 3 Beds
- 2.5 Baths
- 2 Garages
-
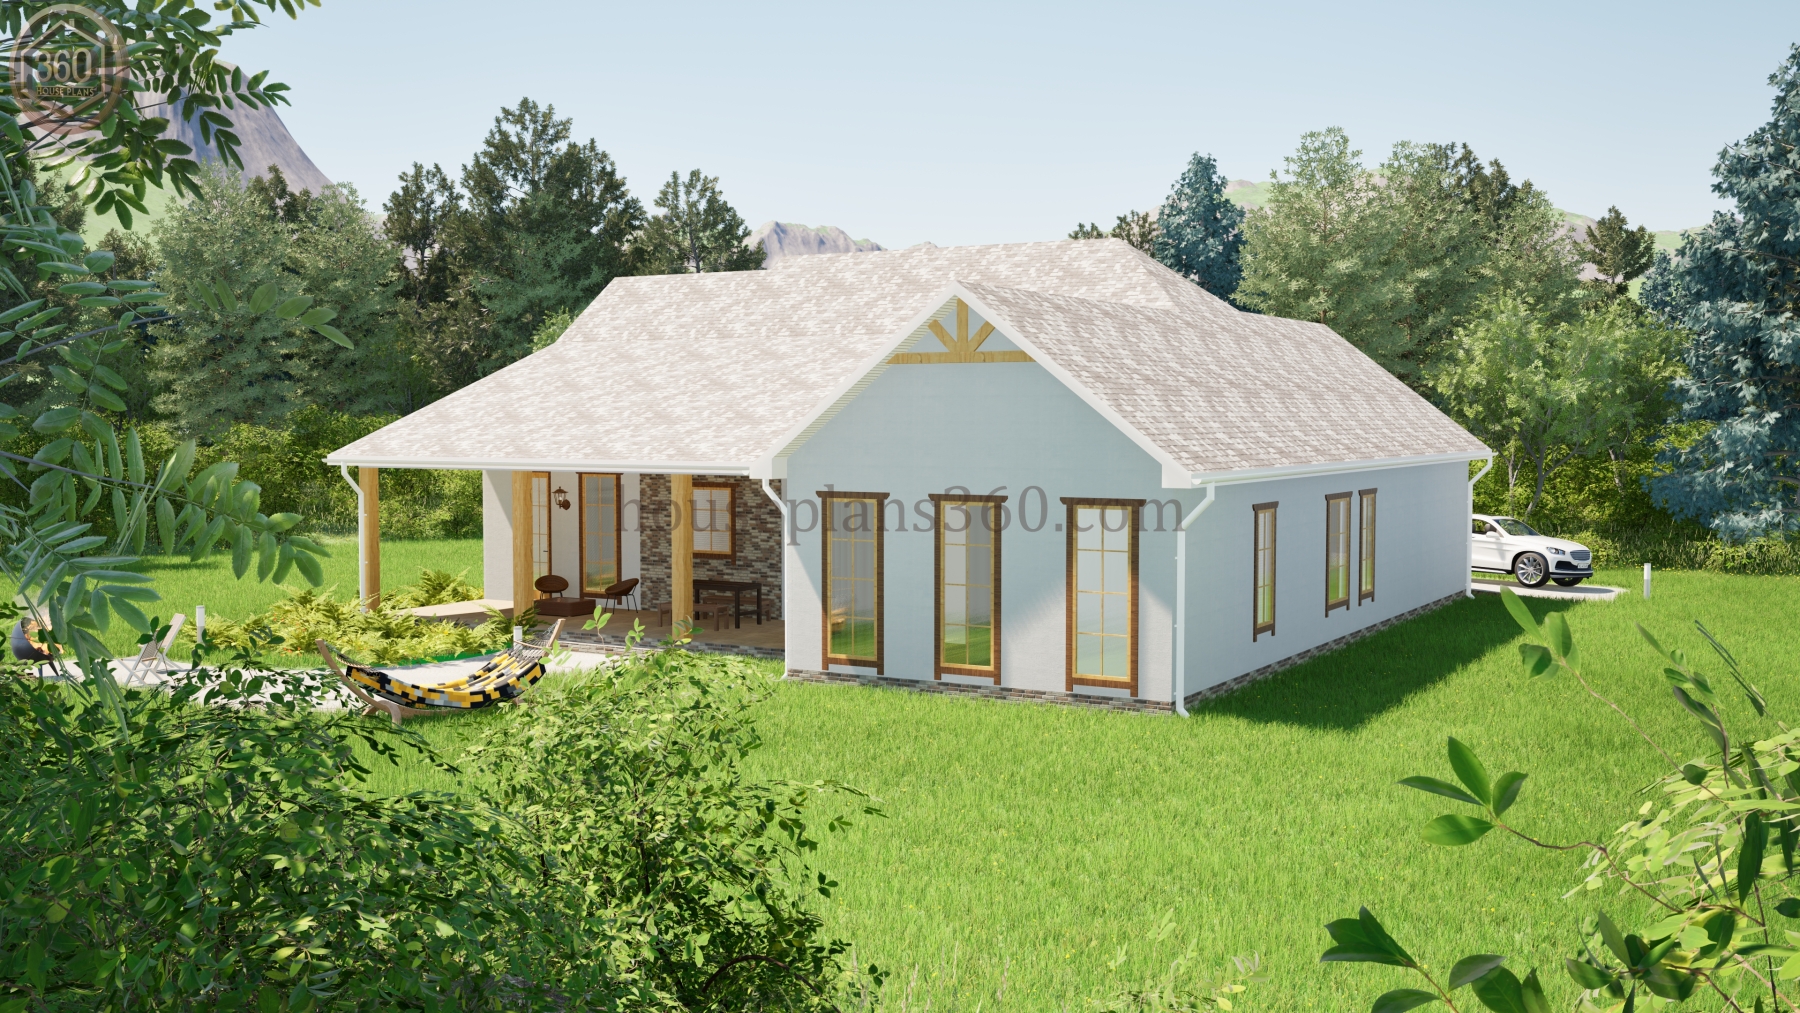
Modern 3 Bedroom Single-Story House Plan (Free PDF Download) #1-110
- 178,2 sq m/1918 sq ft
- 16,3×15,2 m/53'4"×49'8"
- 3 Beds
- 2.5 Baths
- 2 Garages
-

4 Bedroom Modern Farmhouse House Plan (Free PDF Download) #1-103
- 232,9 sq m/2507 sq ft
- 17,6×17,3 m/57'9"×56'9"
- 4 Beds
- 3.5 Baths
- 2 Garages
-
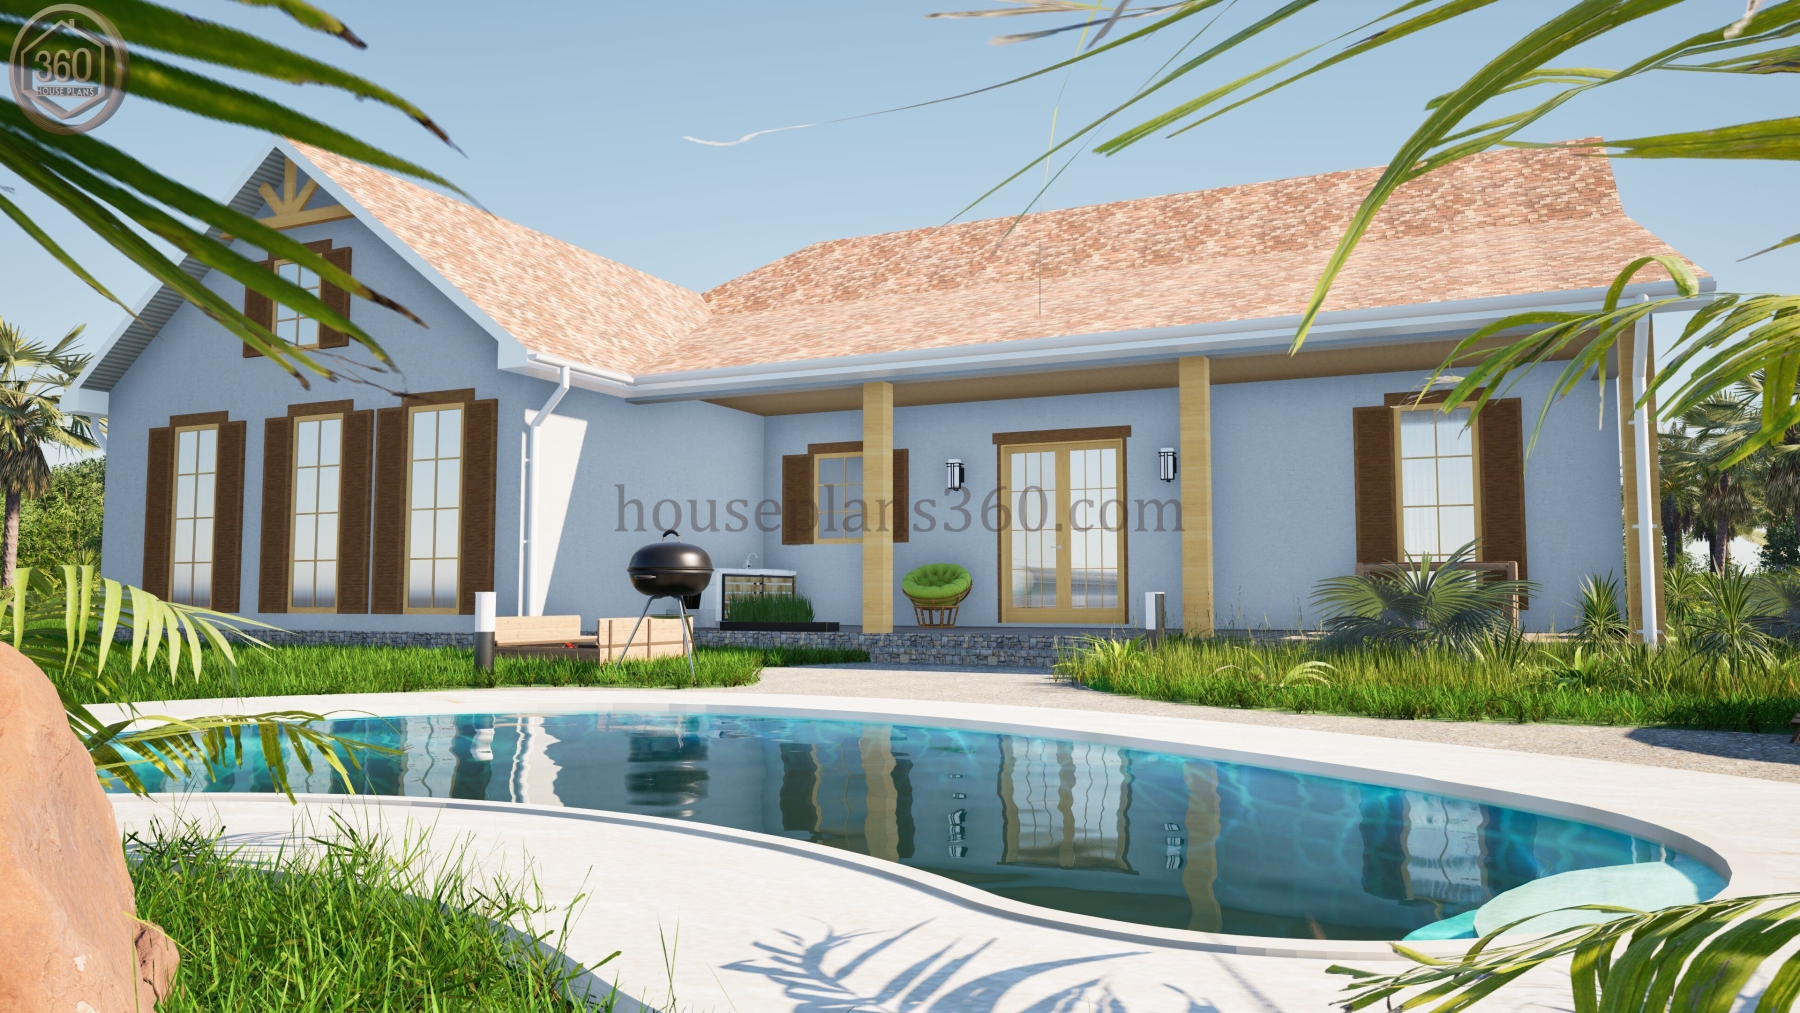
One-Story 3 Bedroom Farmhouse House Plan (Free PDF Download) #1-102
- 204,2 sq m/2198 sq ft
- 17,05×17,50 m/59'7"×57'5"
- 3 Beds
- 3 Baths
- 2 Garages
-
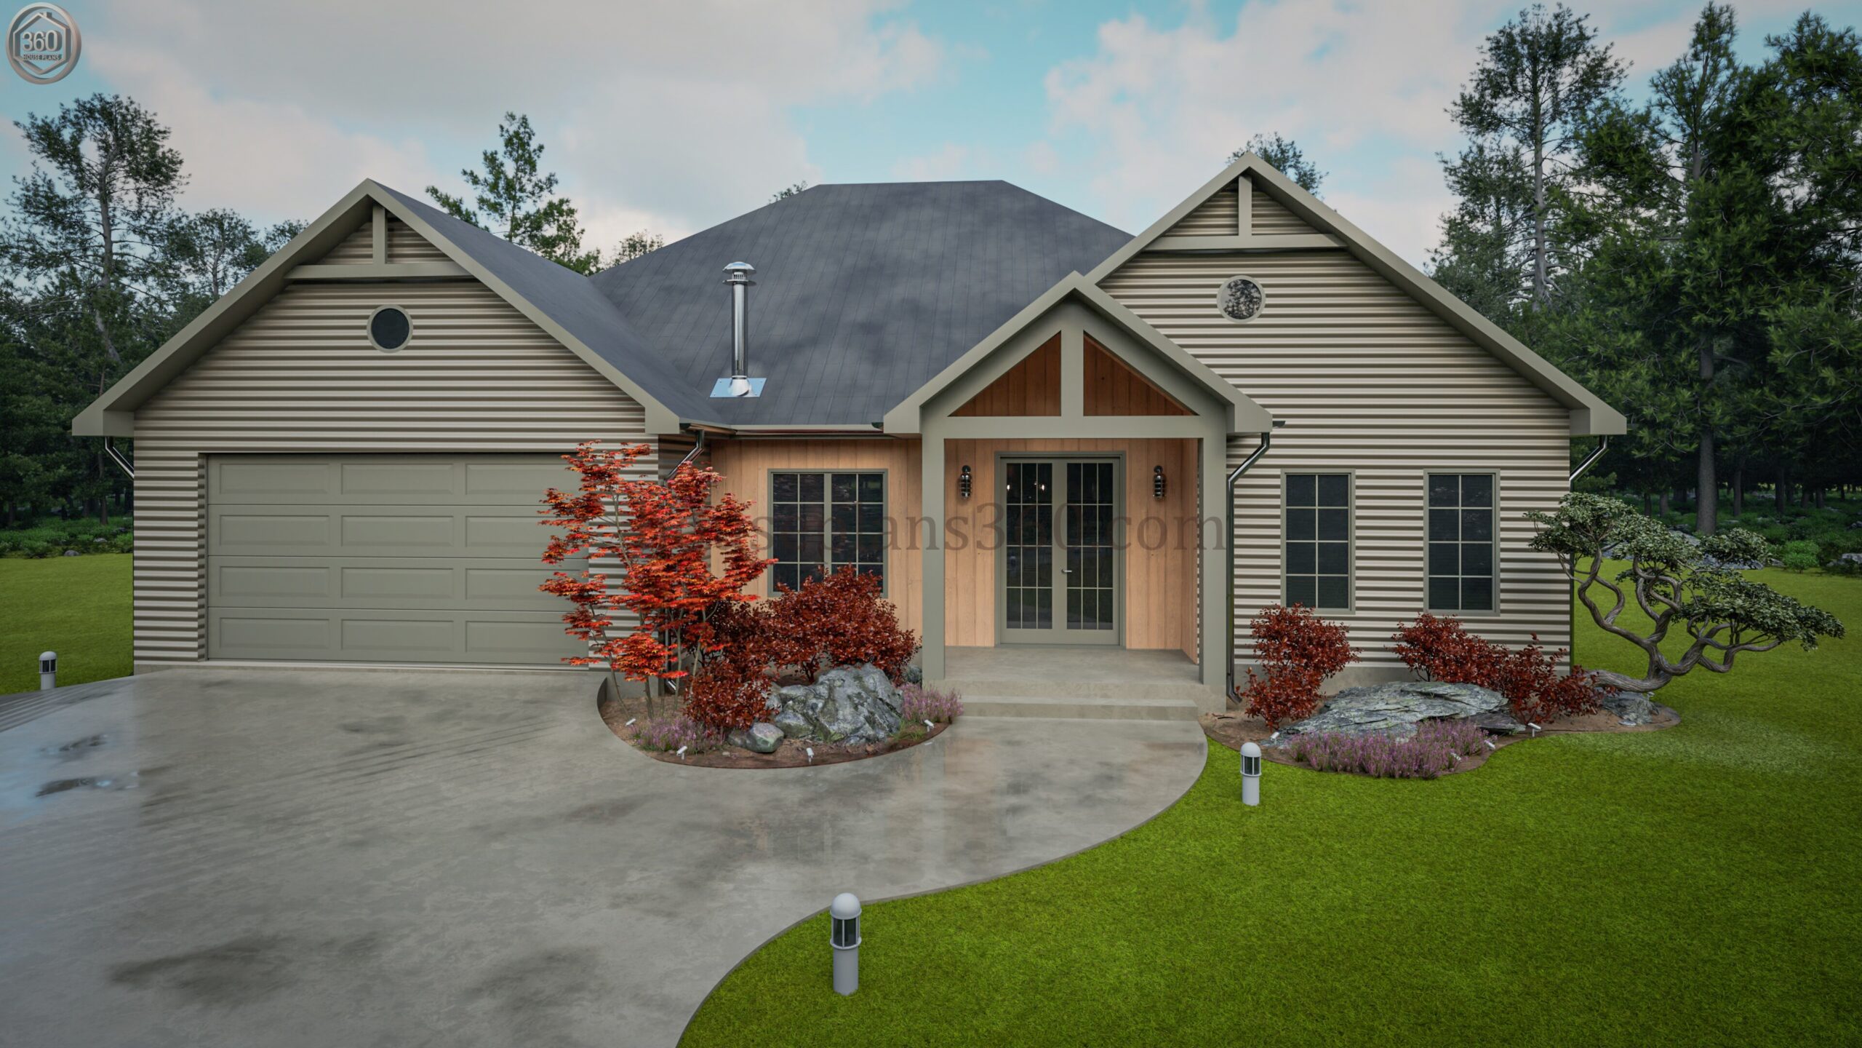
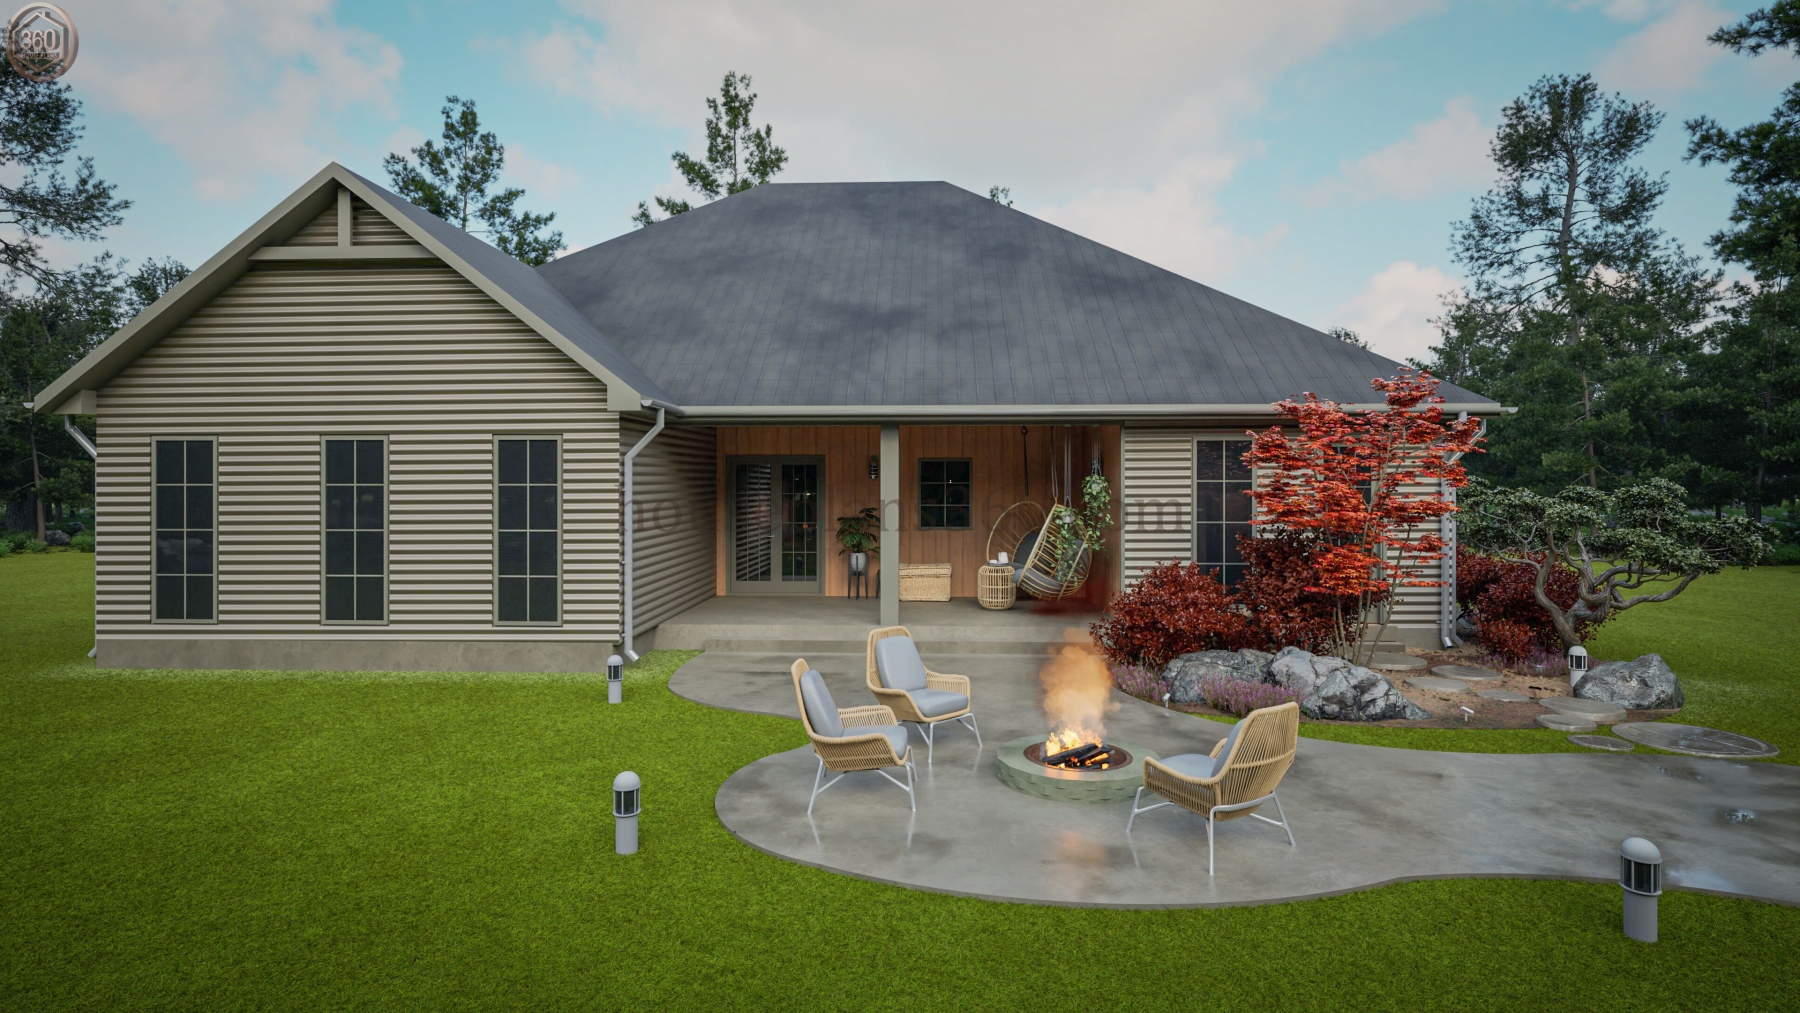
Plan #1-101
- 225,5 sq m/2427 sq ft
- 18,15×17,50 m/59'7"×57'5"
- 3 Beds
- 2.5 Baths
- 2 Garages
-
-
-

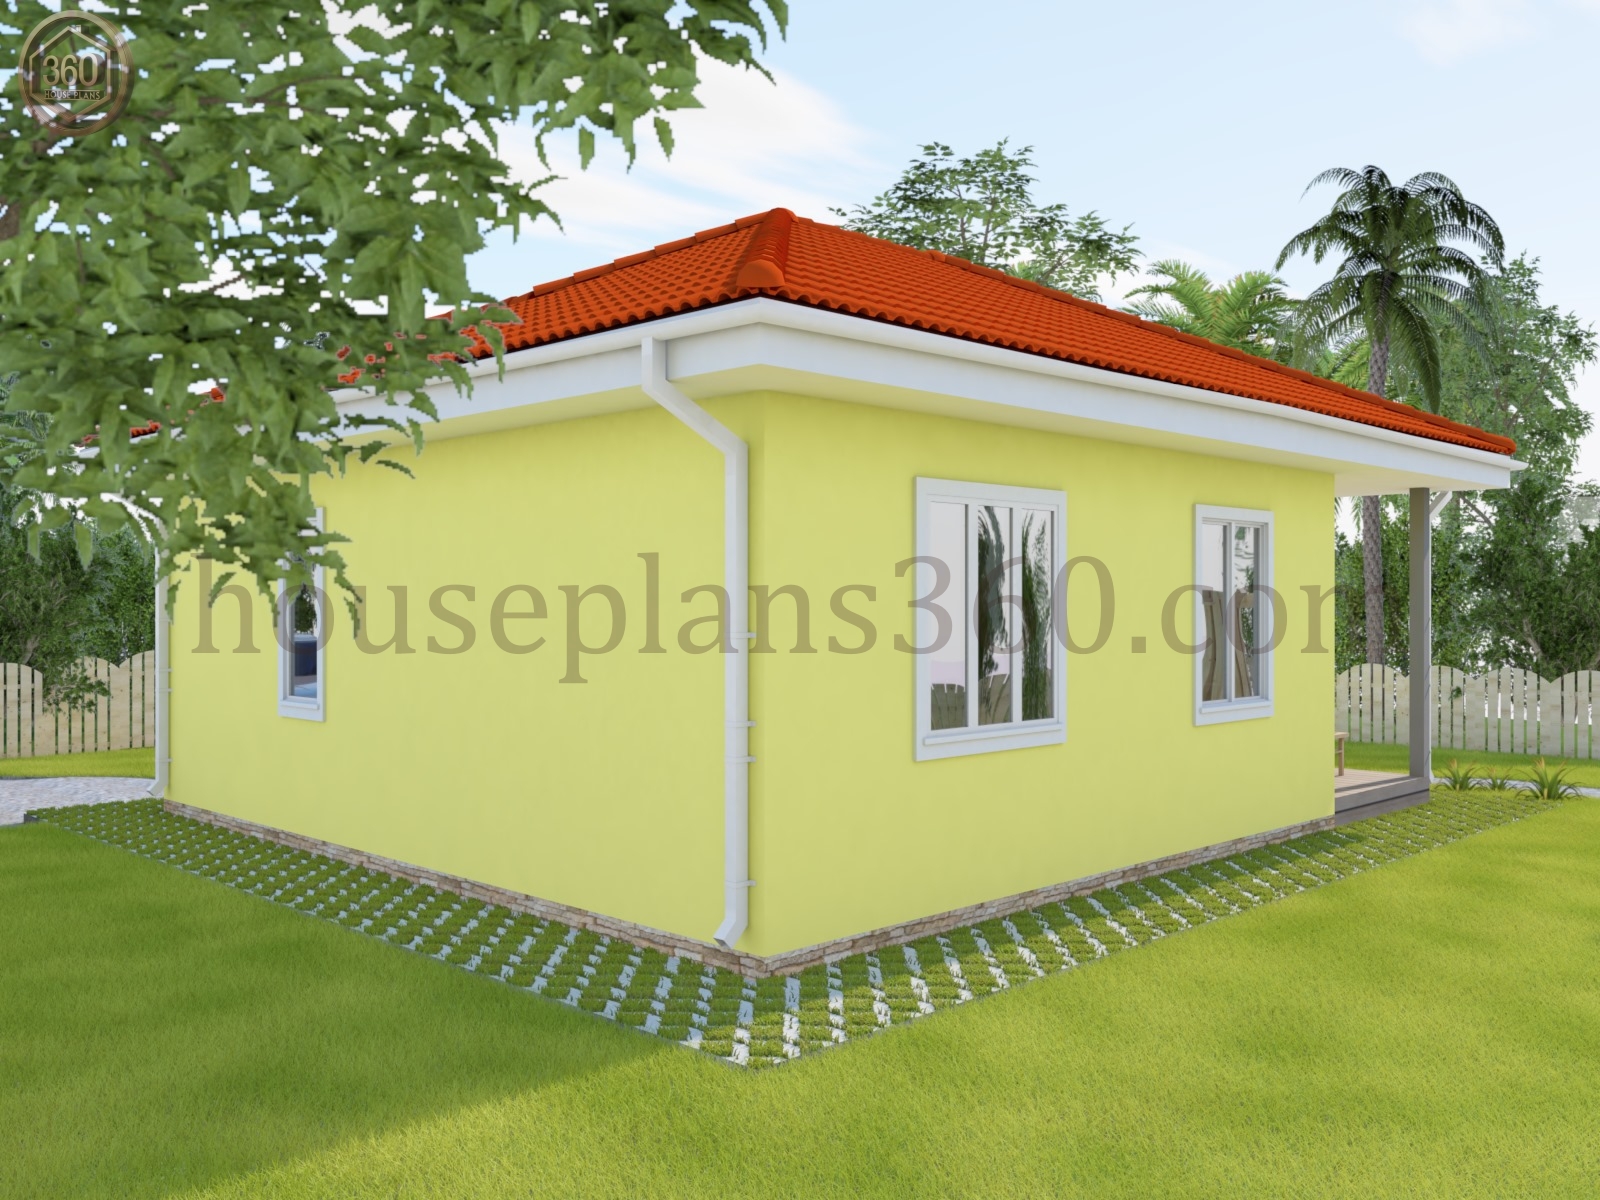
Single-Story 1 Bedroom Cottage House Plan (Free PDF Download) #1-17
- 60,0 sq m/646 sq ft
- 8,8×9,7 m/28'10"×31'10"
- 1 Beds
- 1 Baths
- 0 Garages
-
-
-