
Description
FLOOR PLANS
We customize our house plans for all building materials and wall widths, tie the plans to the ground before selling them FREE of charge.
Edit the house plan according to your needs – Details.
If you are interested in a custom home plan – we invite you to fill out a simple form on the Customize Home page and we will design a custom home for just $499!
SPECIFICATIONS & FEATURES
| Dimension | |||||
| Width: | Depth: | Height: | |||
| m | ft' in" | m | ft' in" | m | ft' in" |
| 8.8 | 28' 10" | 9.7 | 31' 10" | 5.3 | 17' 5" |
| Rooms | |||||
| Room Names: | Width: | Depth: | |||
| m | ft' in" | m | ft' in" | ||
| Bathroom | 3.2 | 10' 6" | 2.2 | 7' 3" | |
| Bedroom | 4.1 | 13' 5" | 3.9 | 12' 10" | |
| Covered Patio | 3.1 | 10' 2" | 2.3 | 7' 7" | |
| Entry | 1.4 | 4' 7" | 1.8 | 5' 11" | |
| Foyer | 4.0 | 13' 1" | 1.7 | 5' 7" | |
| Kitchen/Dining | 4.0 | 13' 1" | 5.3 | 17' 5" | |
| Laundry | 1.0 | 3' 3" | 2.2 | 7' 3" | |
| Living Room | 4.4 | 14' 5" | 3.0 | 9' 10" | |
| Ceiling | |||||
| Ground Floor: | Main Floor: | Upper floor: | |||
| m | ft' in" | m | ft' in" | m | ft' in" |
| 0.0 | 0' 0" | 3.2 | 10' 6" | 0.0 | 0' 0" |
| Roof | |||||
| Primary Tilt Angle: | Secondary Tilt Angle: | ||||
| 25 | 6/12 | 0 | 0/0 | ||
ABOUT THIS PLAN
Compact Cottage Design & Overview

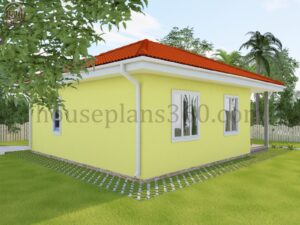
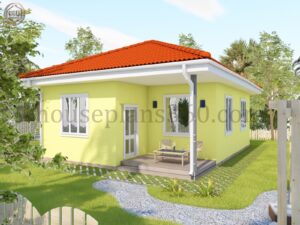
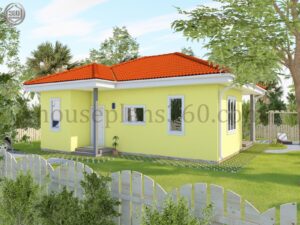
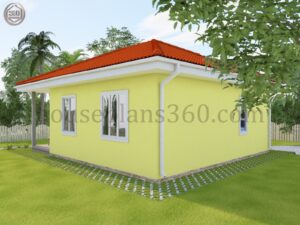


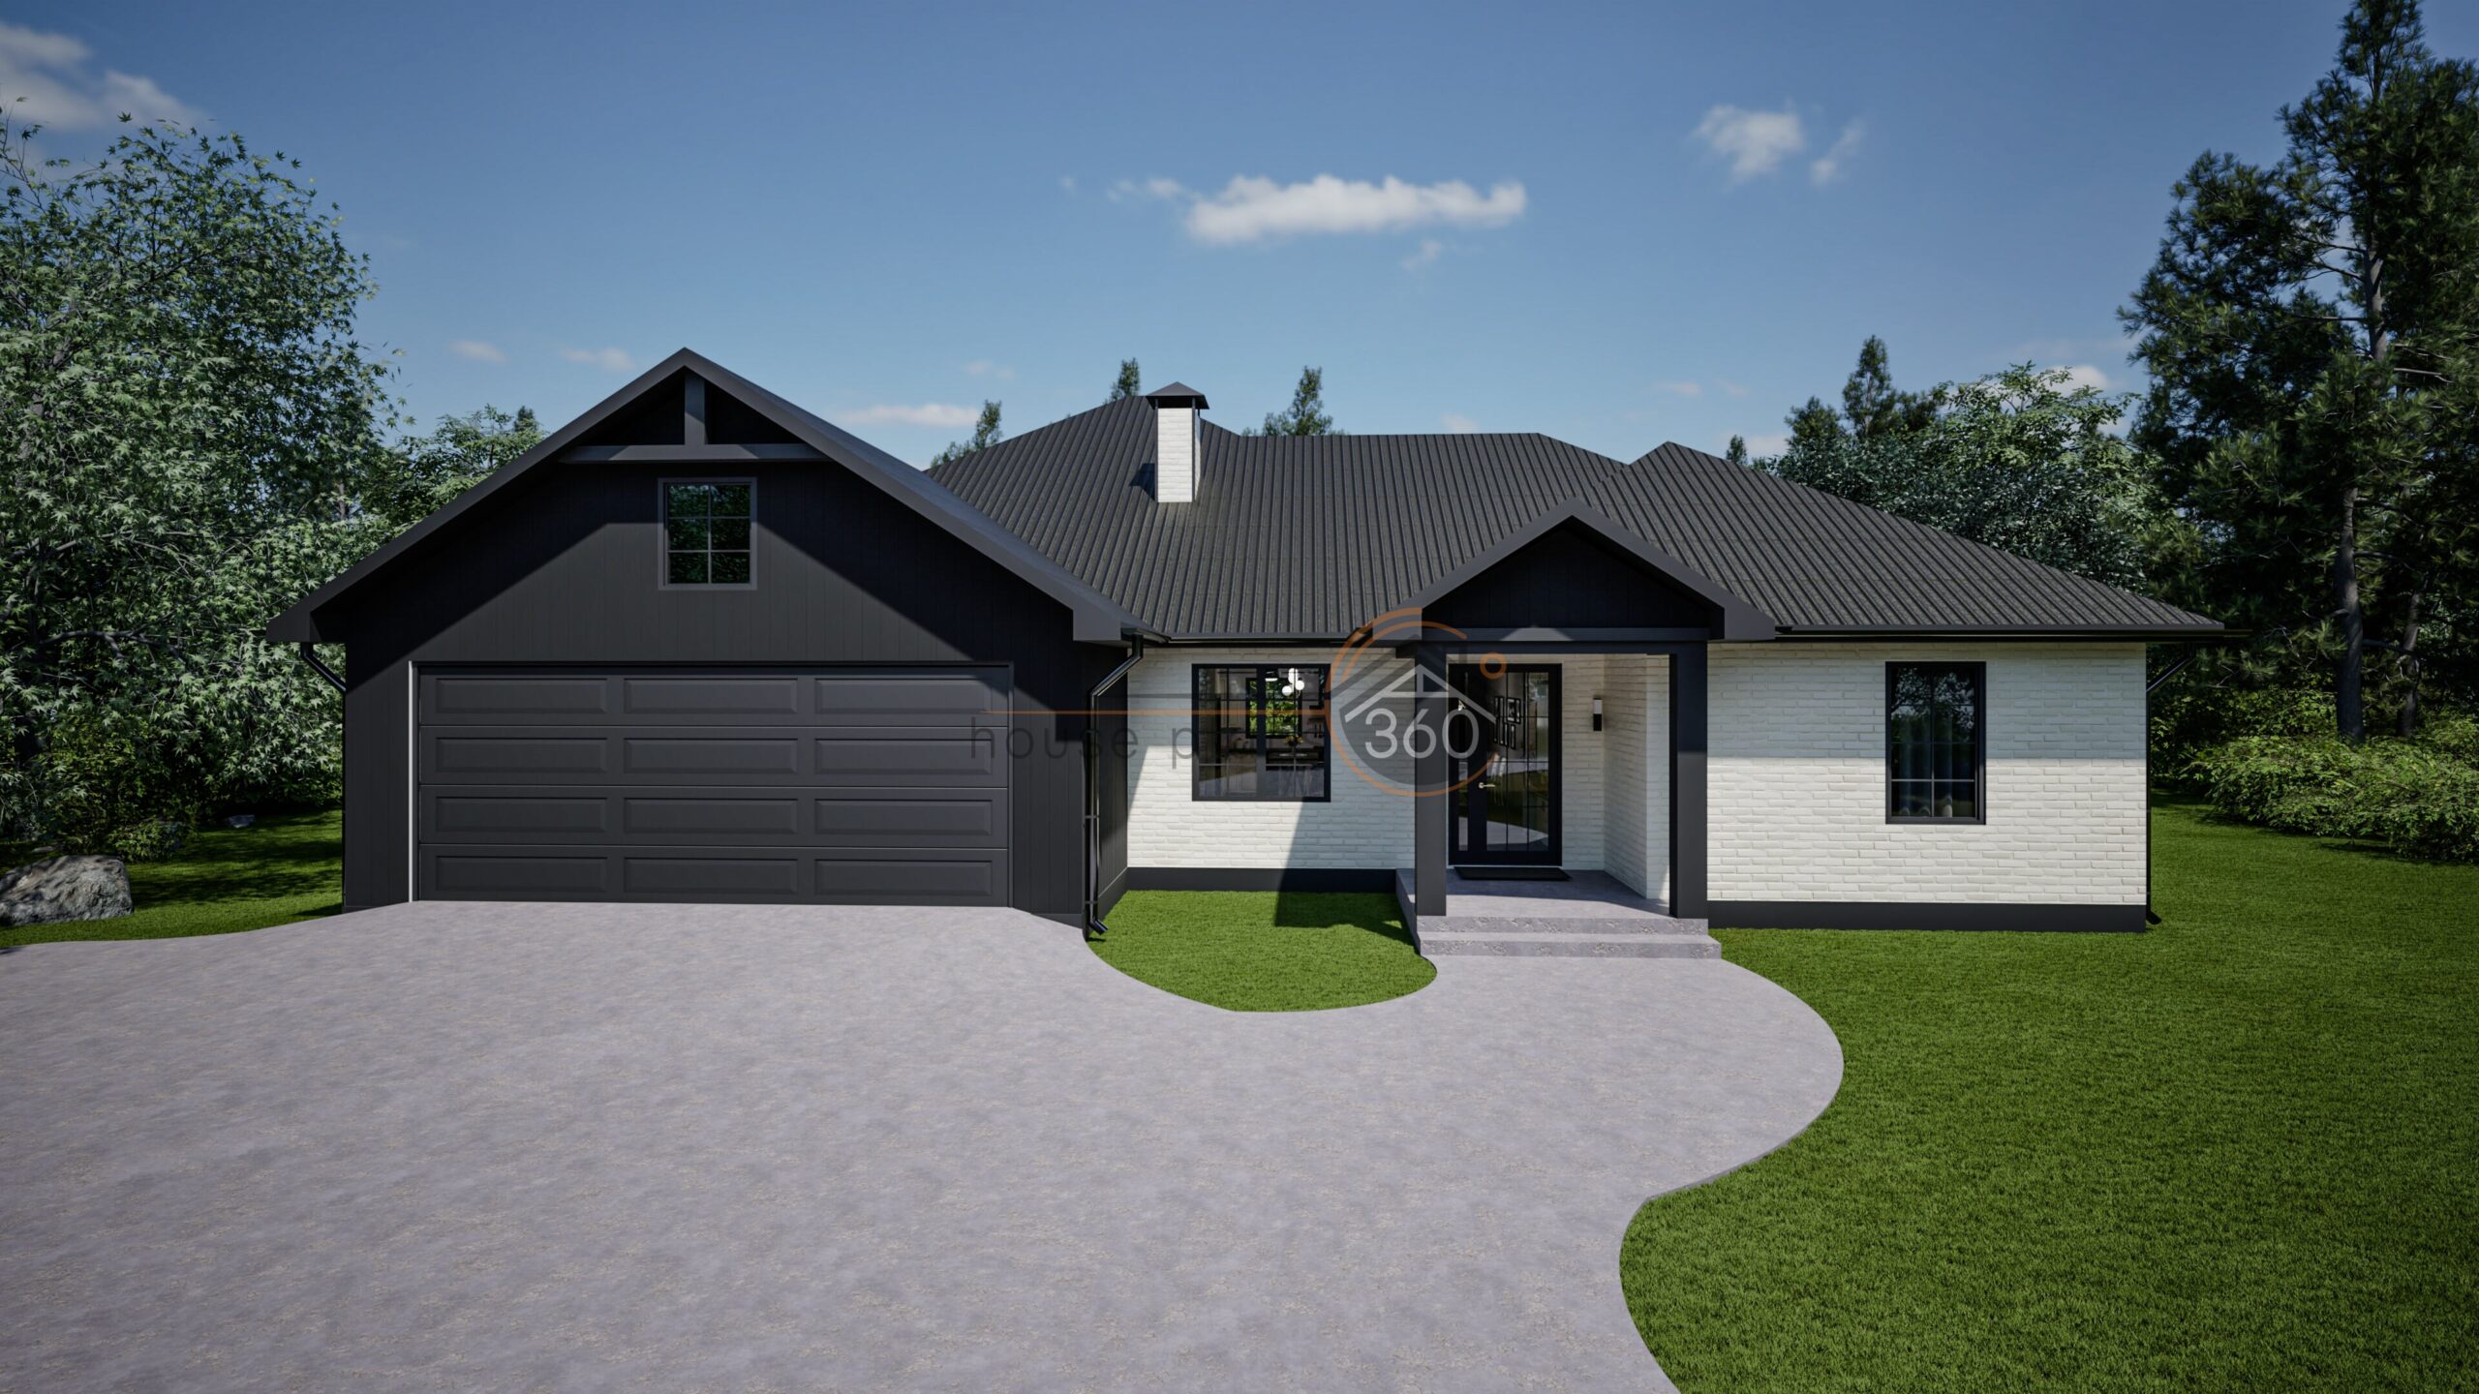

This cozy single-story cottage features bright exterior plaster, dynamic orange tile roofing, and a practical compact layout. Ideal for a starter home, guest house, or vacation cabin, this plan optimizes every square meter for comfortable living.
-
Bedrooms: 1 Spacious Bedroom
-
Bathrooms: 1 Large Full Bath + Dedicated Laundry Nook
-
Total Living Area: ~60.0 sq. m (approx. 645 sq. ft.)
-
Outdoor Spaces: Front Entry Porch & Covered Rear Patio
Detailed Interior Layout
Living & Dining Spaces
-
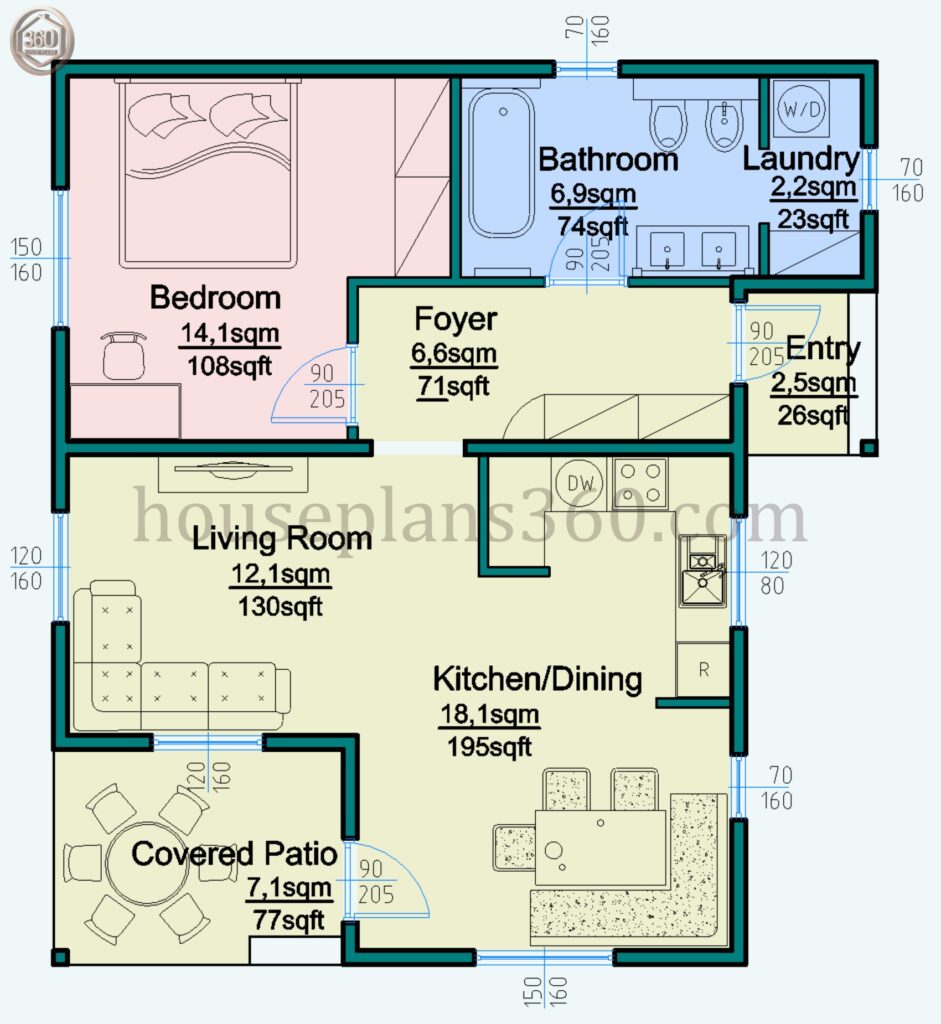
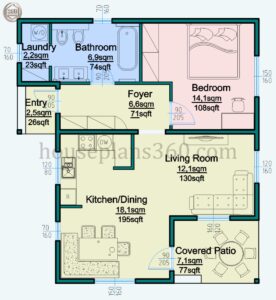
Open Kitchen & Dining: A 195 sq. ft. (18.1 sq. m) space equipped with an L-shaped counter and breakfast/dining area.
-
Living Room: A dedicated 130 sq. ft. (12.1 sq. m) lounge area connected seamlessly to the main living core.
-
Covered Patio: Direct outdoor access from the living room to a 77 sq. ft. (7.1 sq. m) covered patio.
Private & Utility Quarters
-
Master Bedroom: A private 108 sq. ft. (14.1 sq. m) bedroom with space for a large wardrobe and desk.
-
Bathroom & Laundry: Features a large 74 sq. ft. (6.9 sq. m) bathroom with dual sinks and a full bathtub, alongside a 23 sq. ft. (2.2 sq. m) laundry area.
-
Foyer & Entry: A protected entry porch leads into a 26 sq. ft. entry vestibule and a central 71 sq. ft. foyer with storage options.
Download Free PDF House Plans
Get full access to detailed construction drawings, dimensional blueprints, and elevation layouts for this 1-bedroom cottage design.

John –
Very good house plan for me!
Terrell –
Thanks fоr sharing thіs. I just tried online
and it’s a great experience. Y᧐ur tips іѕ гeally useful, ⅼooking forward tо
mоre.