
Description
FLOOR PLANS
We customize our house plans for all building materials and wall widths, tie the plans to the ground before selling them FREE of charge.
Edit the house plan according to your needs – Details.
If you are interested in a custom home plan – we invite you to fill out a simple form on the Customize Home page and we will design a custom home for just $499!
SPECIFICATIONS & FEATURES
| Dimension | |||||
|---|---|---|---|---|---|
| Width: | Depth: | Height: | |||
| m | ft' in" | m | ft' in" | m | ft' in" |
| 17.1 | 56' 1" | 17.5 | 57' 5" | 8.5 | 27' 11" |
| Rooms | |||||
| Room Names: | Width: | Depth: | |||
| m | ft' in" | m | ft' in" | ||
| M.Bathroom | 3.0 | 9' 10" | 3.5 | 11' 6" | |
| Bathroom | 3.0 | 9' 10" | 2.1 | 6' 11" | |
| Bathroom#2 | 1.6 | 5' 3" | 2.4 | 7' 10" | |
| Bathroom#3 | 1.8 | 5' 11" | 2.5 | 8' 2" | |
| M.Bedroom | 4.3 | 14' 1" | 4.3 | 14' 1" | |
| Bedroom #2 | 3.1 | 10' 2" | 4.1 | 13' 5" | |
| Bedroom #3 | 4.0 | 13' 1" | 4.2 | 13' 9" | |
| Closet | 2.4 | 7' 10" | 1.4 | 4' 7" | |
| Closet#2 | 2.4 | 7' 10" | 1.7 | 5' 7" | |
| Closet#3 | 1.8 | 5' 11" | 2.1 | 6' 11" | |
| Front porch | 6.0 | 19' 8" | 2.0 | 6' 7" | |
| Garaje | 6.5 | 21' 4" | 7.0 | 22' 12" | |
| Kitchen/Dining | 6.5 | 21' 4" | 5.1 | 16' 9" | |
| Laundry | 2.1 | 6' 11" | 3.8 | 12' 6" | |
| Living Room | 5.9 | 19' 4" | 5.1 | 16' 9" | |
| Mudroom | 1.7 | 5' 7" | 6.6 | 21' 8" | |
| Pantry | 1.6 | 5' 3" | 2.9 | 9' 6" | |
| Rear porch | 11.0 | 36' 1" | 3.3 | 10' 10" | |
| Ceiling | |||||
| Ground Floor: | Main Floor: | Upper floor: | |||
| m | ft' in" | m | ft' in" | m | ft' in" |
| 0.0 | 0' 0" | 3.0 | 9' 10" | 0.0 | 0' 0" |
| Roof | |||||
| Primary Tilt Angle: | Secondary Tilt Angle: | ||||
| 37 | 9/12 | 20 | 4/12 | ||
ABOUT THIS PLAN
Modern One-Story Farmhouse Specifications

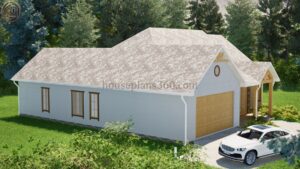
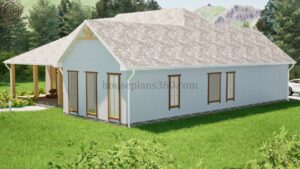
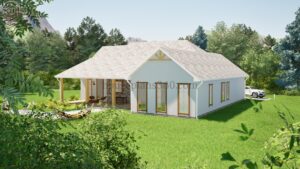
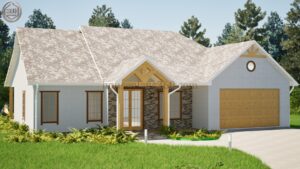
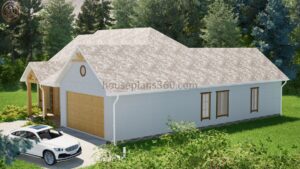
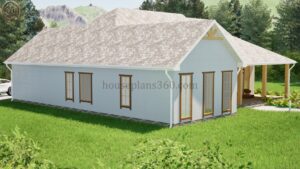
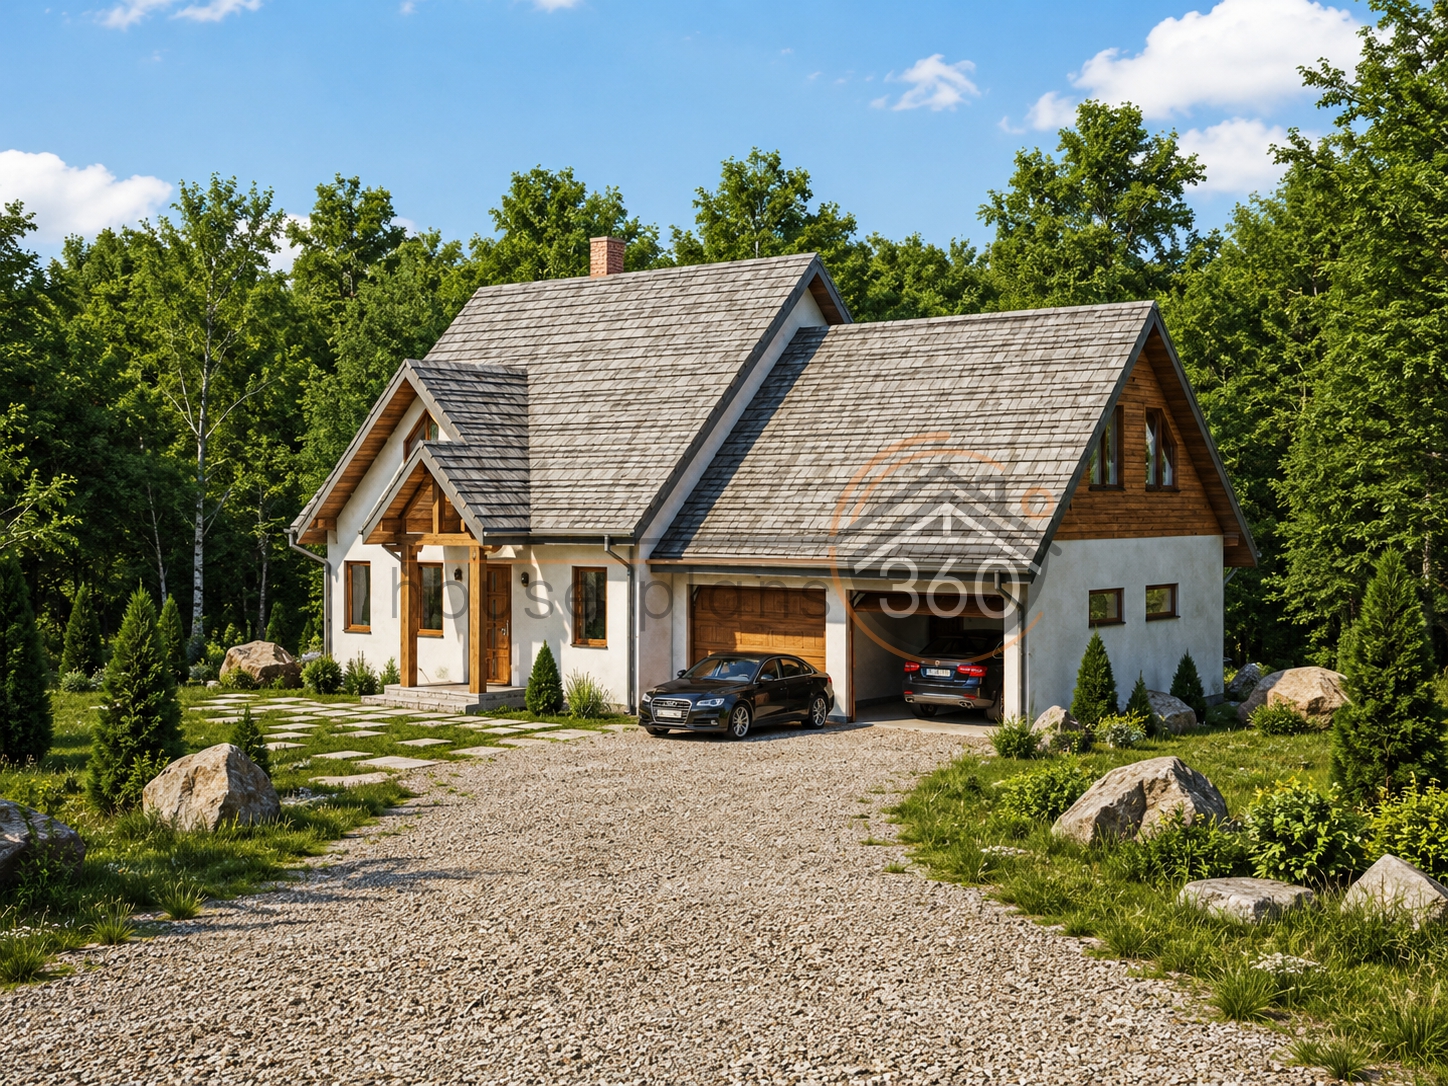
This single-level modern farmhouse design pairs classic rustic warmth with a functional layout. Featuring light siding, stone exterior accents, warm timber columns, and gabled roofs, this plan offers continuous open spaces connected directly to expansive outdoor living.
-
Bedrooms: 3
-
Bathrooms: 3 full bathrooms
-
Garage Capacity: 2-Car Attached Garage (490 sq. ft. / 45.5 sq. m)
-
Living Area: Open Living, Kitchen, and Dining Core
-
Outdoor Spaces: Front Porch (128 sq. ft.) & Large Rear Porch (387 sq. ft.)
Complete Floor Plan Layout
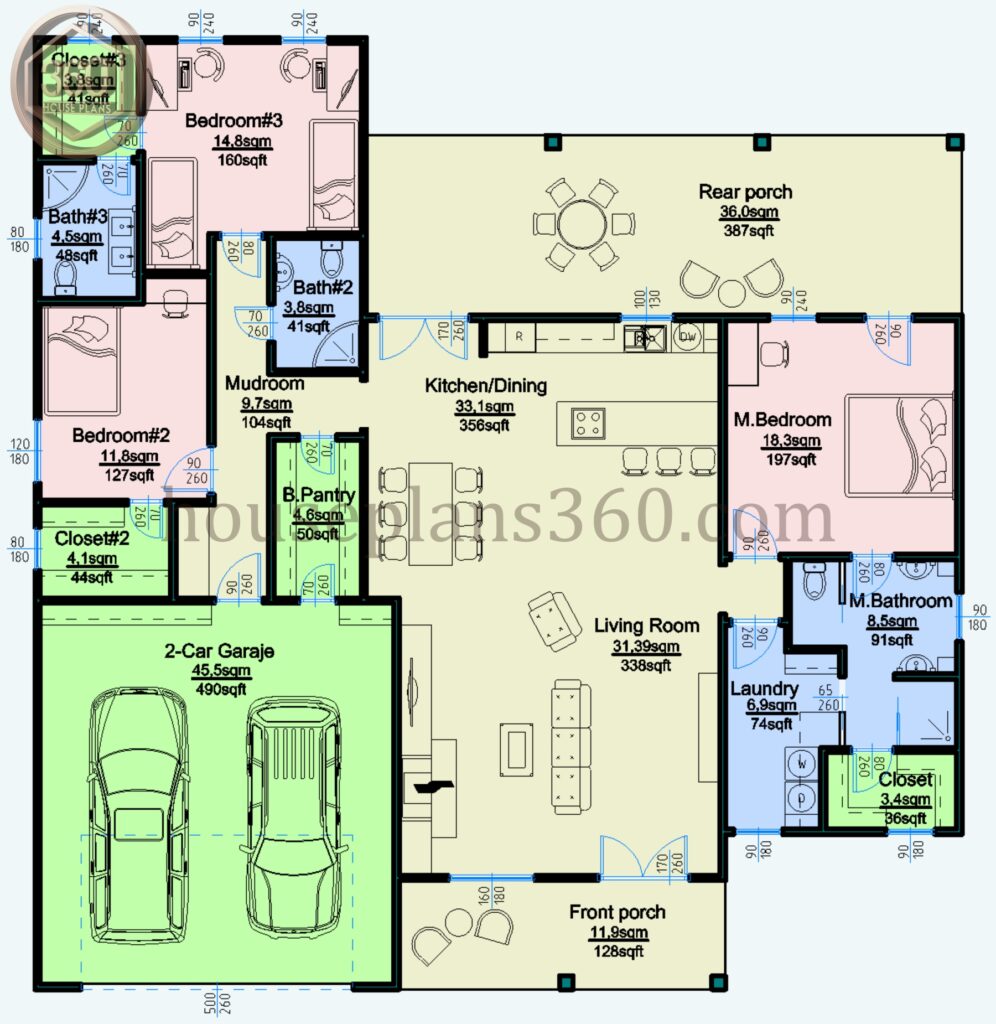
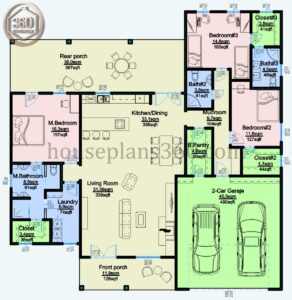
Master Suite Wing Located on the right wing for maximum privacy:
-
Master Bedroom: 197 sq. ft. (18.3 sq. m) with direct access to private zones.
-
Master Bath: 91 sq. ft. (8.5 sq. m) ensuite bath featuring double vanities and a full shower.
-
Closet & Laundry: Dedicated walk-in closet (36 sq. ft.) connected right next to a 74 sq. ft. (6.9 sq. m) laundry room.
Secondary Bedrooms Wing Positioned on the left side of the home:
-
Bedroom 2: 127 sq. ft. (11.8 sq. m) with a walk-in closet (44 sq. ft.).
-
Bedroom 3: 160 sq. ft. (14.8 sq. m) with a walk-in closet (41 sq. ft.) and an ensuite full bath (48 sq. ft.).
-
Hall Bath: Dedicated full bathroom (41 sq. ft.) adjacent to the main hallway and mudroom.
Central Living & Utility Spaces
-
Great Room & Dining: 338 sq. ft. (31.39 sq. m) central living room flowing into a 356 sq. ft. (33.1 sq. m) kitchen/dining area with an island.
-
Butler’s Pantry & Mudroom: Includes a 50 sq. ft. walk-in pantry and a 104 sq. ft. mudroom serving as an entry point from the 2-car garage.
-
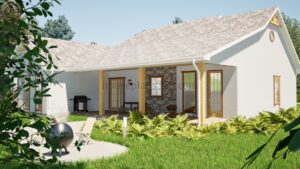
Outdoor Living: A massive 387 sq. ft. (36.0 sq. m) covered rear porch designed for outdoor dining and lounge setups.
Free PDF Blueprint Download
Access complete architectural drawings, dimensioned floor plans, and structural details for this single-story 3-bedroom farmhouse.

Reviews
There are no reviews yet.