
Description
FLOOR PLANS
We customize our house plans for all building materials and wall widths, tie the plans to the ground before selling them FREE of charge.
Edit the house plan according to your needs – Details.
If you are interested in a custom home plan – we invite you to fill out a simple form on the Customize Home page and we will design a custom home for just $499!
SPECIFICATIONS & FEATURES
| Dimension | |||||
|---|---|---|---|---|---|
| Width: | Depth: | Height: | |||
| m | ft' in" | m | ft' in" | m | ft' in" |
| 15.3 | 50' 2" | 13.1 | 42' 12" | 8.3 | 27' 3" |
| Rooms | |||||
| Room Names: | Width: | Depth: | |||
| m | ft' in" | m | ft' in" | ||
| Bath | 2.0 | 6' 7" | 1.5 | 4' 11" | |
| Bathroom#2 | 2.9 | 9' 6" | 3.1 | 10' 2" | |
| M.Bedroom | 5.1 | 16' 9" | 3.1 | 10' 2" | |
| Bedroom #2 | 3.6 | 11' 10" | 2.9 | 9' 6" | |
| Bedroom/Office | 3.9 | 12' 10" | 4.5 | 14' 9" | |
| Bonus Room | 7.0 | 22' 12" | 4.6 | 15' 1" | |
| Closet | 1.5 | 4' 11" | 1.5 | 4' 11" | |
| Front porch | 2.0 | 6' 7" | 1.3 | 4' 3" | |
| Garaje | 7.0 | 22' 12" | 7.0 | 22' 12" | |
| Kitchen/Dining | 8.0 | 26' 3" | 4.2 | 13' 9" | |
| Laundry | 4.0 | 13' 1" | 1.5 | 4' 11" | |
| Mudroom | 2.2 | 7' 3" | 1.1 | 3' 7" | |
| Boiler room | 2.2 | 7' 3" | 1.4 | 4' 7" | |
| Pantry | 2.7 | 8' 10" | 0.8 | 2' 7" | |
| Rear porch | 8.2 | 26' 11" | 2.8 | 9' 2" | |
| Foyer | 2.1 | 6' 11" | 2.6 | 8' 6" | |
| Ceiling | |||||
| Ground Floor: | Main Floor: | Upper floor: | |||
| m | ft' in" | m | ft' in" | m | ft' in" |
| 0.0 | 0' 0" | 3.0 | 9' 10" | 2.8 | 9' 2" |
| Roof | |||||
| Primary Tilt Angle: | Secondary Tilt Angle: | ||||
| 45 | 12/12 | 20 | 4/12 | ||
ABOUT THIS PLAN
Modern Rustic Architectural Features
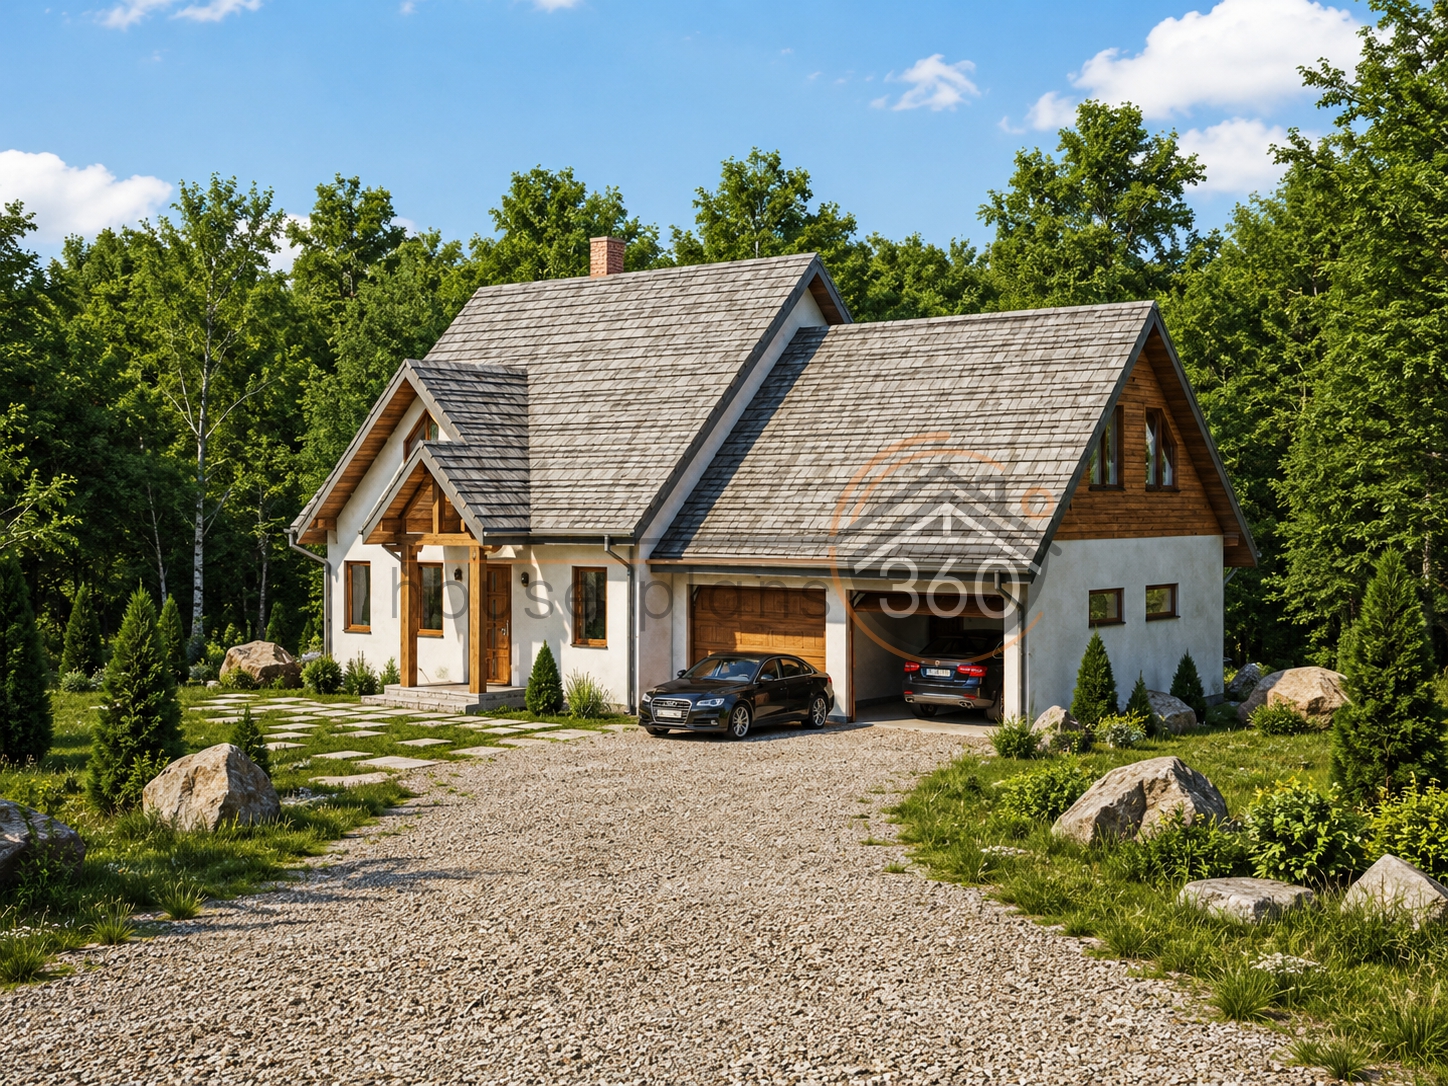
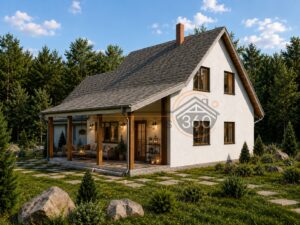
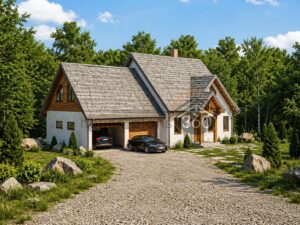
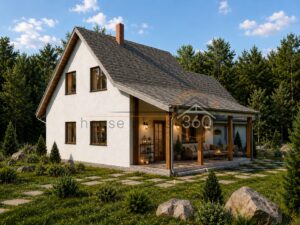



This 1.5-story American rustic home combines warm natural wood finishes, gable roofing, and textured stucco walls. Combining cozy architectural elements with modern functionality, this layout provides flexible living spaces suitable for families, remote work, or weekend getaways.
-
Bedrooms: 3 (including a main-floor guest bedroom)
-
Bathrooms: 2 full baths
-
Garage Capacity: 2-Car Attached Garage (527 sq. ft. / 49.0 sq. m)
-
Bonus Space: Massive 337 sq. ft. Upper-Level Bonus Room
-
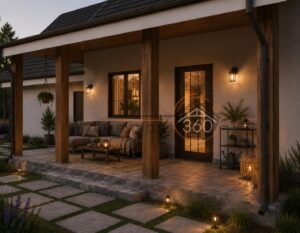
Outdoor Spaces: Front Entry Porch & Covered Rear Porch
Detailed Floor Plan Layout
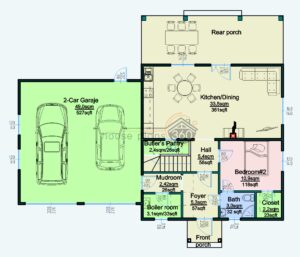
Main Level Breakdown
-
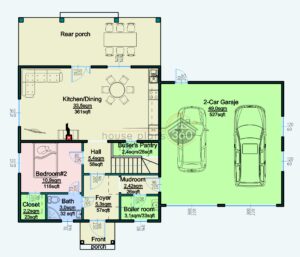
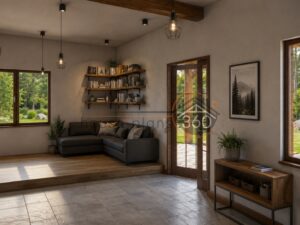
Living & Dining Area: A open-concept Kitchen and Dining Space (361 sq. ft.) opening directly onto a broad rear porch.
-
Bedroom 2: Located on the ground floor (118 sq. ft.) with an adjacent full bathroom (32 sq. ft.) and dedicated closet space.
-
Utility & Entry: Features a central foyer, mudroom (26 sq. ft.), butler’s pantry (26 sq. ft.), and a dedicated boiler room (33 sq. ft.) connecting to the 2-car garage.
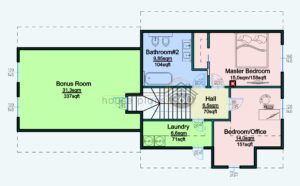
Upper Level Breakdown
-
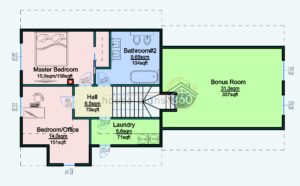
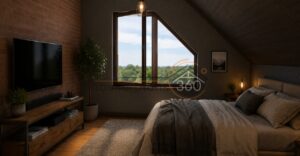
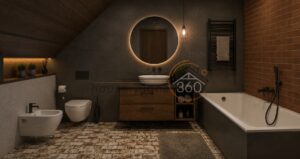
Master Bedroom: Master Suite (158 sq. ft.) situated near a spacious upper bathroom (104 sq. ft.).
-
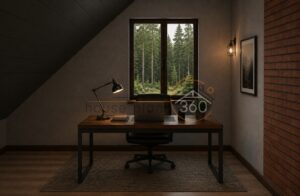
Bedroom 3 / Home Office: Additional bedroom space (151 sq. ft.) configured for guest use or a private work-from-home office.
-
Laundry Room: Upstairs laundry room (71 sq. ft.) for convenient access near bedrooms.
-
Flex Bonus Room: Versatile 337 sq. ft. space positioned over the garage, ideal for a media room, home gym, or playroom.
Free PDF House Plan Download
Get full access to detailed construction drawings, architectural elevations, and dimensional floor plans for this American rustic design. Download the complete blueprint set in PDF format below.

Reviews
There are no reviews yet.